
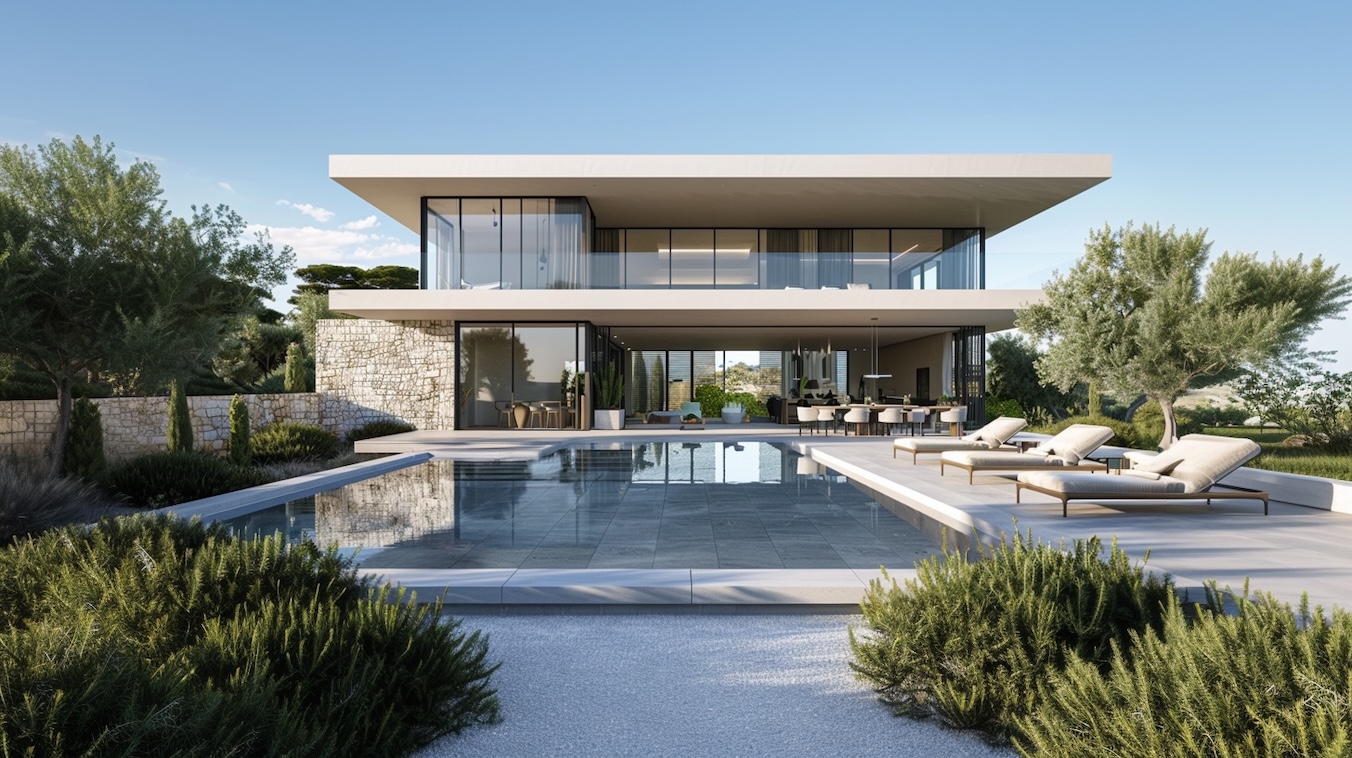
Construction of premium villas from scratch in Cyprus
From architecture to a finished home.
One contractor at all stages
We implement premium villa construction projects in Limassol and other regions of Cyprus, taking into account local regulations, climate specifics, and the island’s engineering requirements. We take on the entire turnkey process so that you have a clear, well-managed path and a predictable result.
Why Shatro
24+ years of experience
Ukraine and Cyprus
Single point of responsibility
- One team — one result
- No gaps between stages
- No loss of control or responsibility
Transparent control
- Personal manager 24/7.
- Clear planning and regular reporting.
- Online video surveillance at the site
Premium approach
- Materials, engineering, details.
- Proven solutions and high standards.
- Quality that is visible in the result
Turnkey villa construction in Cyprus is a comprehensive project realization in which we take on full management of every stage of the work — from land plot analysis and architectural concept development to interior fit-out and preparing the house for move-in. This approach makes it possible to create not just a modern property, but a fully finished, comfortable living space, where every decision is made with architecture, engineering, and long-term operation in mind.
Every Shatro project is developed individually. We carefully study the specifics of the plot, the climate conditions, the future owners' lifestyle, their aesthetic preferences, and their requirements for the house's functionality. Thanks to this, the villa becomes a reflection of the owner's expectations rather than a faceless construction object with a standard set of parameters.
All processes are planned in advance. They are interconnected and carried out according to an approved schedule. This approach eliminates inconsistency between the actions of contractors, minimizes construction risks, and ensures the consistent completion of each stage of the work.
We take on the full cycle of project realization:
- architectural and engineering design that accounts for the plot and lifestyle scenarios;
- construction management with a single point of responsibility at every stage;
- implementation of engineering systems with a focus on reliability and long-term operation;
- premium finishing and comprehensive fit-out of the property;
- selection and supply of furniture, lighting, materials, and decor from leading European brands.
During project realization, multi-level technical oversight is carried out to ensure that construction work complies with the approved documentation, high quality standards, and current building codes.
Years of experience in building and fitting out premium-level properties allow us to effectively manage projects of any complexity, maintaining a balance between architectural concept, technical solutions, and budget. We accompany the construction process from the discussion of the very first idea through to handing the client the finished property, adhering to consistent quality standards throughout the entire work cycle.
After the construction stage is complete, we carry out finishing work, install engineering and household equipment, perform the final fit-out of the interior spaces, and fully prepare the villa for occupancy. As a result, the owner receives a finished home that can be lived in immediately upon handover.
Full construction cycle
- Site selection
- Architecture
- Design and documentation
- Construction
- Engineering systems
- Finishing works
- Furnishing and outfitting
- Handover of the property
- Warranty and support
Stages of villa construction from scratch
Villa construction is a complex process where precision is important at every stage. A well-thought-out sequence allows the project to be predictable—in terms of timelines, budget, and quality of execution.
Comprehensive villa construction in Cyprus is a sequential system of actions in which every next stage is built on the one before it. The work begins with studying the future owner's goals. We discuss not only architectural preferences and the desired size of the house, but also the family's lifestyle, scenarios for using the space, plans for the property's long-term operation, and investment goals. This approach makes it possible to create a project that fully meets the client's expectations.
The next stage is analyzing the plot or selecting the optimal location for construction. We assess the terrain features, geological characteristics, engineering infrastructure, and potential of the site. If needed, we select a plot from our own database of properties in Limassol, pre-screened according to key construction and location parameters. More details can be found in the relevant section of the website. Based on the chosen plot and the data obtained, an architectural concept for the future villa is formed. This defines:
- layout solutions;
- the building's orientation;
- functional zones;
- solutions for a harmonious connection between indoor and outdoor spaces.
Once the concept is approved, the team proceeds to comprehensive design. Architects, engineers, and other specialists jointly develop a full set of documentation containing structural, engineering, and technical solutions. At the same time, the following are prepared: a detailed cost estimate, a project implementation schedule, and a materials and equipment supply plan, which makes it possible to arrange the sequence of all processes in advance and eliminate organizational risks during construction.
In parallel, the interior design project is developed. This covers not only the style of the rooms, but also the selection of finishing materials, lighting scenarios, built-in storage systems, furniture, and decorative solutions — the full fit-out of the property is planned. All elements become part of a single architectural concept, ensuring a harmonious combination of aesthetics, functionality, and comfort.
At the construction stage, we not only coordinate the process but also carry out the work with our own construction team. Shatro's staff includes specialized professionals and crews that ensure the full realization cycle: from foundation preparation and structural erection to engineering systems, facade solutions, and interior finishing. When necessary, we bring in trusted contractors for specific tasks, while maintaining a single quality standard and fully controlling the result. Every stage undergoes technical inspection and is carried out in strict accordance with the approved project documentation.
Special attention is paid to the property's fit-out. We organize the procurement, logistics, and delivery of all materials, furniture, engineering equipment, and other elements specified in the project for furnishing a comfortable, modern home. This approach makes it possible to preserve a unified project concept and ensure compliance with the approved specifications.
What affects the project cost?
Principles on which SHATRO operates
- Turnkey project implementation.
- From architecture and design to construction, finishing, and outfitting.
- One team.
- Own construction crew in Cyprus
- Personal manager available 24/7 for each project.
- Weekly reports on project progress.
- Online access to the property via video surveillance.
- Transparent system for monitoring timelines and work stages
- Thorough pre-design preparation.
- Analysis of the plot, utility networks, logistics, and timelines.
- Planning all stages before construction begins.
- Managed and predictable implementation process
- Warranty obligations for completed work.
- Post-construction property maintenance.
- We remain in touch after construction is completed
The level of quality of a future home is established even before construction equipment appears on the plot — during the period when decisions are made that directly affect the architecture, engineering systems, project timeline, and final cost of the project.
Any turnkey villa in Cyprus begins, first and foremost, with an analysis of the construction plot. This takes into account its size, terrain, orientation relative to the cardinal points, surrounding development, view characteristics, soil conditions, engineering utilities, and current building restrictions. These factors determine what the future house will be like — not only in appearance, but also in terms of how comfortable it will be to live in.
The next stage is forming the architectural concept. A good project is not created from a template. Designing a villa in Cyprus must take into account:
- the family's habits;
- the number of residents;
- their lifestyle and how they relax;
- the need to arrange work spaces, guest areas, a pool, terraces, a garage, and other functional structures and rooms.
The engineering logic of the project is no less important. From the very beginning, it's necessary to understand how the air conditioning and ventilation systems, electrics, and water supply will be implemented, and what level of automation and energy efficiency the house will have. If the engineering work only begins after the architectural project is finished, the structures have to change and the budget increases. The timeline shifts as well.
That's why professional villa construction in Cyprus begins with design. A comprehensive approach makes it possible to think through technical solutions in advance, put together a realistic estimate, minimize the risk of changes during construction, and create a premium-class property that meets the owner's expectations.
What tasks professional turnkey villa construction in Cyprus solves
To realize a high-level property, the client needs more than just a contractor for construction work. What's needed is a team capable of supporting the project from the formation of the first ideas through to the handover of the finished property.
A modern turnkey villa in Cyprus combines simultaneous work across several areas. Architecture, engineering, residential construction, interior design, interior and exterior finishing work, fit-out, and project management — all of these processes are closely interconnected and must develop in parallel.
In the premium real estate segment, it is especially important to preserve the architectural integrity of the project. Any change to the materials, structures, or engineering solutions of a villa will affect the house's aesthetics, construction timeline, and budget. That's why unified coordination among specialists becomes one of the key factors in successfully accomplishing the tasks at hand.
Professional villa construction in Cyprus involves:
- continuous quality control;
- transparent planning;
- coordination of technical solutions;
- the consistent completion of each of the planned stages.
Why architecture, engineering, and construction must be linked from the very start
In premium construction, architecture never exists separately from engineering. Beautiful facades, large panoramic windows, cantilevers, pools, roofs, and complex layout solutions require precise structural calculations and fully thought-out engineering systems already at the planning stage.
If only the house's appearance is worked out first and the engineering solutions come later, the project inevitably needs adjustments. In that case, the structures change, additional costs appear, and the construction timeline lengthens.
High-quality villa construction in Cyprus always implies the integrated work of architects, engineers, and project management specialists. It is precisely this connection that makes it possible to stay within budget, ensure structural reliability, and fully realize architectural ideas.
Why it's more advantageous to entrust villa construction to a single team
Building a premium-level villa is a complex, multi-stage project that simultaneously involves architects, engineers, designers, material suppliers, and equipment manufacturers. When one team manages the processes, the project develops harmoniously. Every decision is made with the overall concept, technical requirements, and the owner's long-term goals in mind.
A general-contractor format makes it possible to ensure full coordination among project participants. Architectural solutions are aligned with engineering systems, construction technologies, the implementation schedule, and the budget already at the planning stage. This makes it possible to ensure the coherence of the individual contractors' actions, make necessary decisions in a timely manner, and maintain high quality standards throughout the entire construction process.
For the owner, this means, above all, peace of mind and confidence in the result. There's no need to personally coordinate dozens of contractors, oversee material deliveries, resolve organizational issues, or track down who's responsible when non-standard situations arise. We take on full responsibility for:
- project management;
- adherence to the agreed timeline;
- the sequencing of the work;
- the property's compliance with the approved concept.
Comprehensive construction management by a single team is a matter of convenience, but also an important condition for the successful realization of a high-class property.
Why a well-built villa in Cyprus is both comfort and a valuable asset
A modern premium villa in Cyprus is both an ideal place to live and a long-term investment asset. Thoughtful architecture, durable materials, professional engineering, quality construction, and well-planned fit-out make the property as comfortable as possible to live in, reduce maintenance costs, and increase its future liquidity.
A finished project looks cohesive, and this quality doesn't fade even years later. If you're planning to build a house in Cyprus, want to find out the approximate cost of villa construction in Cyprus, or are looking for a reliable contractor who can carry out the full construction cycle, leave a request on our website. A consultation with a Shatro specialist will help define the project concept, taking into account the specifics of the plot, budget, timeline, and your expectations.
Database of plots
Premium locations
Prestigious areas with developed infrastructure, private surroundings, and scenic views
Ready for construction
Plots with clear utility connection conditions and the possibility of a fast project start without hidden restrictions
Legal clarity
Verified documents, transparent ownership history, and compliance with all local regulations and building codes
Investment appeal
Locations with stable demand and potential for property value growth—suitable for both personal residence and investment