
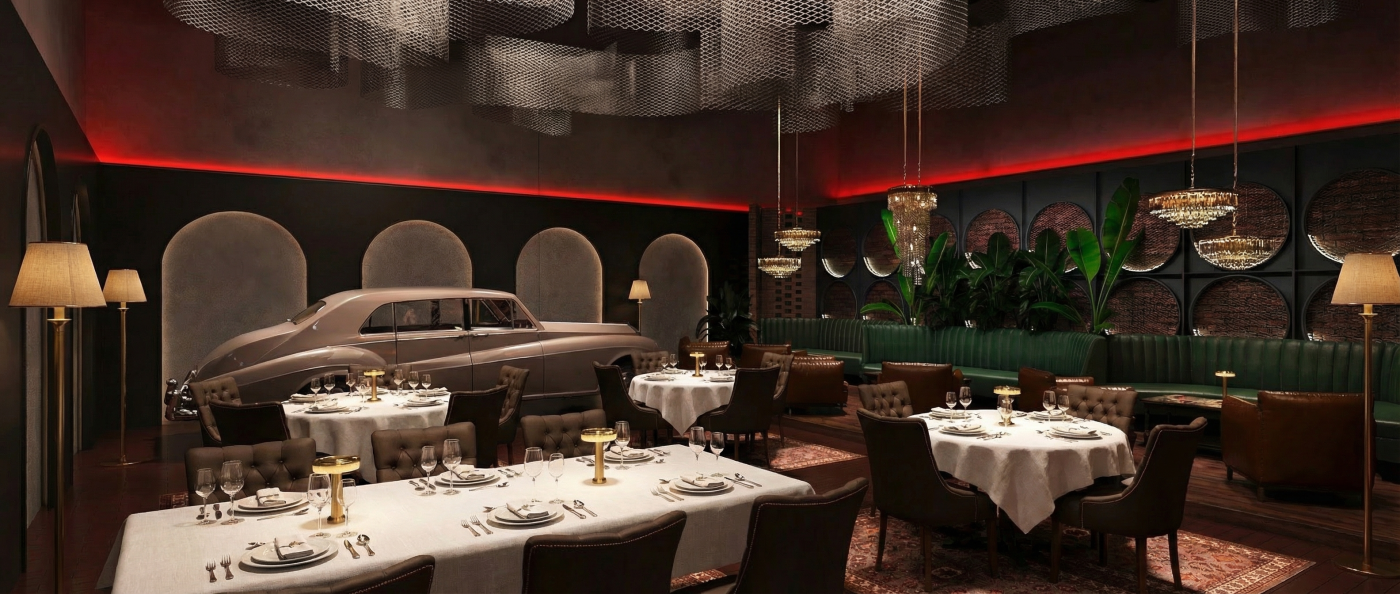
Turnkey commercial space renovation | Limassol
Why Shatro:
Turnkey delivery
- Design, engineering, construction works, finishing
- Fit-out and furniture
- One contractor for the entire project
24+ years of experience
- Ukraine and Cyprus
- Delivery of premium-class projects
- A strong team and well-established processes
Transparent control
- Personal project manager 24/7
- Clear planning and regular reporting
- Online video monitoring on site
Premium approach
- Materials, engineering, details
- Proven solutions and high standards
- Quality you can see in the final result
The Shatro team provides full project support, starting from the analysis of the premises and continuing through to the handover of the completed property. Thanks to this comprehensive approach, the client gets a single responsible contractor and a predictable result. We understand how important it is for you to launch your business within the agreed timeline, which is why we devote maximum attention to planning, coordination, and control over the project's implementation.
Commercial space renovation from Shatro is your guarantee of high-quality construction work and skilled management of dozens of interconnected processes. All of our actions and decisions — design project development, engineering, finishing, fit-out — are aimed at a single goal: creating a ready-to-use space for running a business in Limassol.
Turnkey commercial space renovation: stages of work
How the project is carried out: from the client's request to the result
The work begins with a consultation and an analysis of the client's needs. At this stage, we define the business format, the launch timeline, the functional requirements for the spaces, and the approximate project budget. After that, the design project and working documentation are developed. Specialists work out the layout solutions, zoning, engineering systems, and the future fit-out of the property.
The next stage includes demolishing the existing structures, preparing the site, and carrying out the construction work itself. Throughout the process, we make sure the project stays aligned with the technical requirements and the business's goals. Once the main construction work is complete, finishing work is carried out, along with the installation of engineering systems, lighting, equipment, and furniture. The project is completed with a quality inspection and handover of the property to the client.
This approach makes it possible to organize a turnkey commercial renovation as a single, managed process. The client works with one team, which uses a unified set of working documentation and supports the project from the formation of the goal through to the full launch of the space.
What's included in a turnkey commercial space renovation in Limassol
The distinctive feature of the comprehensive approach is that all decisions are made within a single concept. As a result, the client gets an effective solution that meets the business's functional needs. It includes considerably more work than simple finishing of the property. The service includes a range of items:
- survey and analysis of the premises;
- development of the design project;
- preparation of working documentation;
- design of engineering systems;
- demolition of existing structures;
- construction work;
- finishing of the commercial space;
- installation of lighting, ventilation, and utilities;
- furniture and equipment fit-out;
- final preparation for operation.
That's why commercial space renovation in Cyprus requires coordinating a large number of specialists. When design, construction, and fit-out are carried out within a single management system, the property is ready faster and less often requires follow-up work after opening. It's not just about renovating the space beautifully — it's about preparing it for real commercial operation.
What defines the level of a commercial space
The principles our work is built on
Full cycle
- Turnkey project delivery
- From design to furniture
- One team
- Our own construction crew in Cyprus
Full cycle
- Turnkey project delivery
- From design to furniture
- One team
- Our own construction crew in Cyprus
Systematic approach
- In-depth pre-project planning
- Analysis of the property, engineering systems, logistics, and timelines
- Planning of all stages before renovation begins
- A controlled and predictable delivery process
Warranty and support
- Warranty obligations for completed works
- Post-construction maintenance of the property
- We stay in touch after the construction is completed
Opening a new business or upgrading an existing property always comes with a lot of tasks. Renovating the space is the starting point — and, accordingly, the most important one. The comfort of clients, the efficiency of staff, and the overall perception of the company all depend on how well the commercial space is organized.
Commercial space renovation in Cyprus is a technical task, but the quality of its execution will affect how well the environment supports the business's future growth. That said, no finishing, however high the quality, guarantees convenient long-term use. Why is that?
It's not enough to simply update the interior — the office's engineering systems, zoning, and movement patterns for staff and visitors all need to be thought through, along with safety requirements and the company's growth prospects. That's the whole point of professional turnkey commercial renovation: it delivers not just a renovated space, but a ready-to-use platform for a successful launch and stable operation in the business world.
Why commercial space renovation in Cyprus can't be approached like ordinary renovation
A commercial space needs to meet a whole range of requirements — not just create a pleasant visual impression. While a home renovation is aimed at creating comfort for a few people, a commercial space is "inhabited" by staff and receives clients, suppliers, and partners every single day. Any mistake in the layout or a poor engineering decision will affect how the business runs.
That's precisely why commercial space renovation in Cyprus requires a comprehensive approach. What matters here isn't just the future interior, but also:
- scenarios for how the space will be used;
- visitor movement routes;
- requirements for work areas;
- the load on engineering systems;
- the operational specifics of the property.
For example, an office in Limassol needs ergonomic workstations and well-thought-out engineering infrastructure. A restaurant needs smoothly running kitchen processes, effective ventilation, and safety. A shop needs space for effective product display and a logical flow for shoppers. A beauty salon needs good lighting and a comfortable environment for clients.
In practice, commercial space renovation is a highly complex task that sits at the intersection of design, engineering, construction work, and project management. When these areas are properly connected, there's no rework, no extra costs, and no delays to the business's opening date.
What tasks professional turnkey commercial renovation solves
A business owner doesn't need renovation for its own sake. What matters to them is a finished space they can work in fully from the very first day after opening. That's why professional turnkey commercial renovation doesn't start with choosing finishing materials — it starts with analyzing the goals of the future property.
Every type of business has its own requirements. An office needs to support the team's productivity. A boutique needs to reinforce brand perception and drive sales. Restaurant renovation in Cyprus has to ensure convenience for both visitors and staff. A beauty salon requires well-planned equipment placement and a comfortable atmosphere for clients.
High-quality turnkey commercial renovation helps solve several important tasks at once:
- creating an effective commercial space;
- organizing convenient work areas;
- ensuring comfortable movement for visitors;
- integrating the necessary engineering systems;
- increasing the property's operational reliability;
- preparing the space for long-term operation.
With this approach, the design and renovation of commercial properties genuinely becomes a tool for business growth.
Why a single contractor reduces risk and saves time
One of the most common problems in commercial projects is having a large number of independent contractors involved. The designer proposes one solution, the builders implement another, and the engineering contractors run into different constraints once installation is already underway.
As a result, additional approvals are needed. This pushes back the project's completion date and increases the budget. With so many parties involved, it becomes extremely difficult to determine who's responsible when a problem arises.
When a single contractor manages the whole project, everyone involved works from the same plan and the same working documentation. This keeps the entire situation under control — including the project's launch timeline, the quality of the work, and how well the result matches the original goal.
Time has real financial value for a business. Every day the opening is delayed comes with additional costs for rent and staffing. Lost profit shouldn't be forgotten either. That's why unified project management is just as important as the quality of the finishes.
The most common mistakes in commercial renovation projects
The most serious problems usually appear even before construction work begins. At the preparatory stage, it's essential to create a complete, thorough, and well-thought-out project. Without one, the project often ends up being constantly changed along the way — and costs rise as a result.
Another common mistake is insufficient attention to engineering issues. Overloaded electrical networks, inefficient ventilation, or poorly organized utilities will significantly complicate the property's future operation. Poorly thought-out zoning also frequently causes problems. A space can look impressive in a 3D visualization but turn out to be impractical to actually use.
Low-quality materials or materials unsuited to their purpose, poor coordination among contractors, and a disrupted sequence of work are all risks. Every wrong decision affects the business's launch timeline and drives up the cost of the project.
The cost of a mistake in the commercial segment is significantly higher than in residential renovation. While an apartment's interior can be improved gradually over time, office renovation in Cyprus, shop renovation in Cyprus, or restaurant renovation directly affects whether the business can open on the planned date.
That's why professional commercial renovation in Limassol isn't primarily about creating a beautiful picture. It's about ensuring the result matches expectations, the space opens on time, and the business operates stably and efficiently over the long term.
Why turnkey commercial renovation matters for businesses in Cyprus
A modern commercial space needs to support the brand, ensure client convenience, create a comfortable environment for staff, and withstand daily operational demands. That's why commercial space renovation in Cyprus most often calls for full project support.
For owners and tenants of commercial property, this approach minimizes the organizational burden while providing the highest level of control over the project. The client doesn't have to personally oversee dozens of contractors. The Shatro team organizes a clear and transparent process, and you get predictable results.
Turnkey commercial renovation is the most convenient form of collaboration and the most complete package of services for organizing and fitting out a space. It's especially relevant for companies planning to launch a new business, expand their network, or upgrade an existing property.
A well-organized turnkey business renovation in Cyprus lets the client focus on growing the company, rather than searching for solutions to construction issues. If you're planning a commercial space renovation in Cyprus, start with a professional consultation. It will help you determine the best format for the project, estimate the budget and timeline, and choose a solution that's truly effective for your business.
What does turnkey renovation of a commercial space involve?
This is a full cycle of work — from concept development and engineering solutions to the implementation and furnishing of the space.
We take care of design, construction and finishing works, contractor management, selection and supply of materials, furniture, lighting, and equipment.
As a result, you receive a completed commercial space, fully ready for operation and aligned with your business objectives.
How long does it take to renovate an office, boutique, or salon in Cyprus?
Project timelines always depend on the scale of the project, the level of engineering development, and the scope of fit-out and equipment.
As a rule, renovating a commercial space takes from several months; however, for complex concepts, custom solutions, and a full fit-out, the timeline may increase.
We prepare a detailed work schedule in advance and synchronize all stages — from design to the launch of the space — so that the project progresses without delays and remains predictable for the client.
Can I order construction work without a design project?
A complete design project and working documentation are the foundation for high-quality implementation.
We do not recommend starting construction without a project, as in this case there is no unified spatial logic: the architecture, engineering systems, and finishing solutions are decided along the way, which inevitably leads to inconsistencies, rework, and an increased budget.
A project makes it possible to think through all solutions in advance, synchronize the stages of work, and implement the property as a unified system — with a predictable outcome in terms of timeline, cost, and quality.
Do you handle the engineering part and furniture procurement?
Yes, we deliver turnkey commercial spaces — from design to full operational readiness.
We design and implement engineering systems, carry out all construction and finishing works, and also select, supply, and integrate furniture, lighting, and equipment. If needed, we manufacture custom cabinet furniture in our own production facility — tailored to specific business needs and the characteristics of the space.
This approach allows us to create not just a renovated premises, but a fully thought-out and ready-to-use environment where all solutions work together as a single system.
How does renovating a commercial space differ from renovating a flat or apartment?
Commercial renovation is not about finishing; it is about making the space work for the needs of the business.
Here, it is important to take into account customer flows, team workflow scenarios, engineering requirements, safety, and durability. All decisions are made with intensive use and efficiency in mind, not just appearance.
Can work be carried out in the premises without completely stopping business processes?
Yes, in a number of cases this is possible.
We assess the specifics of the property, the business format, and current processes, then structure the work in stages to minimize the impact on operations. This may involve phased implementation, night-time work, or zoning of the space.
At the same time, safety, adherence to proper technologies, and the quality of the final result always remain the priority — therefore, the final decision is made after a technical analysis of the property.
How is the cost of renovating a commercial space in Limassol calculated?
The cost is based on the design project and working documentation — this is the foundation for an accurate calculation.
We take into account the area, business format, space usage scenarios, complexity of engineering solutions, selected materials, and level of fit-out. After the project is developed, the estimating department prepares a detailed and accurate budget with a breakdown of all stages of work.
As a matter of principle, we do not work with rough estimates — only with a transparent and well-substantiated cost estimate that reflects the real scope and level of the project.
Do you handle the full range of work, from developing the concept to handing over the premises?
Yes, we support the project at every stage — from concept development to the facility being fully ready for operation.
Our team handles architecture and design, the development of engineering solutions, construction and finishing works, furnishing with furniture, lighting, and equipment, as well as full implementation control. A dedicated project manager is responsible for the project, coordinating all processes and communication between the team and contractors.
As a result, you receive not a set of separate services, but a complete, well-thought-out, and ready-to-use facility.